

Back
Willow
$1,340/month
/
Willow
2 bed
2 bath
1,150
SqFt
Floor plan overview
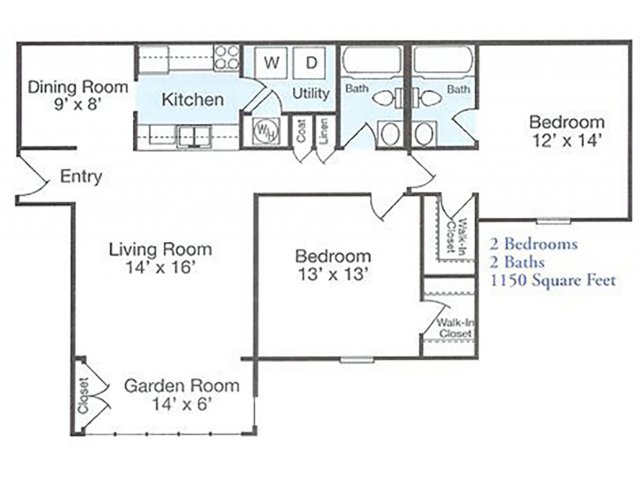
The Willow Floor Plan in Griffin exemplifies elegant living with its 1150 sq ft layout. Thoughtfully crafted for modern convenience, this 2 bed 2 bath residence features high-end amenities designed to enrich your lifestyle, such as a stylish kitchen, in-unit laundry connections, an expansive living area, and ample storage options. Nestled in an inviting community setting, it offers a unique opportunity for a balanced and comfortable lifestyle. Don't miss your chance to experience the charm of the Willow Floor Plan — contact us today to schedule your tour.
Features & Highlights
Open Living
Garden Room
Spacious Kitchen
Utility Room
Walk-In Closet
Master Suite
Dining Area
Efficient Layout
Ample Storage
Private Entry
$1,340/month
2/2
Beds/Baths
1,150
SqFt
Available Units
0 availableFilter Listed Units
Customize your search with filters for price, size, bedrooms, and amenities
In-Unit Features
Select amenities that should be included in your unit
0 filters applied

No Units
No Units available currently.
Try changing or removing some of your filters to see if availability changes.
Don’t see what you’re looking for? Add yourself to the waitlist and we’ll reach out when more units become available.
Add Me to Waitlist